
AnnMarie Hall
REALTOR®



BEDS5
BATHS4 full
SQUARE FEET2,794
MLS#21440716
STATUSActive
PROPERTY TYPEResidential - Single Family
SUBDIVISIONBELLEHURST
Property Description
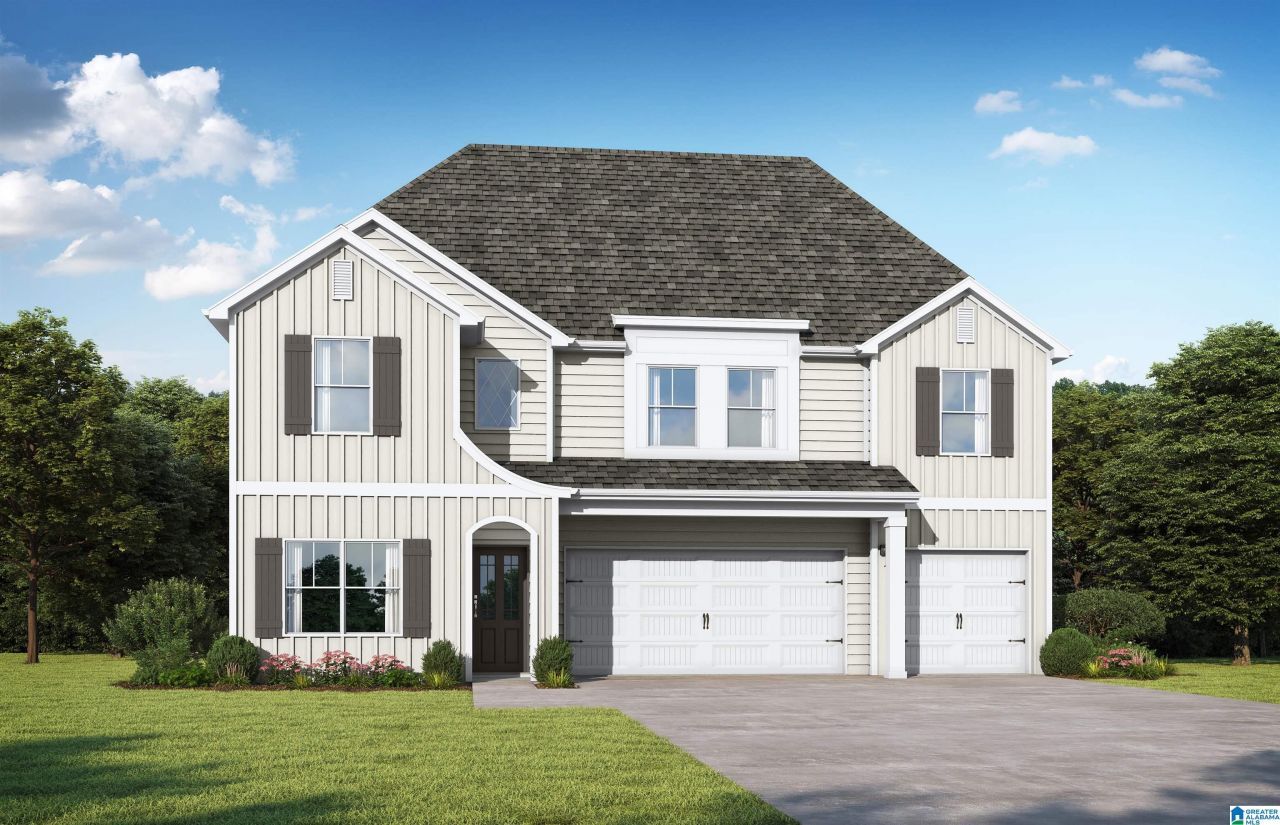
The Laurel. From the beautifully appointed exterior, enter the 2-story foyer. The dining room with its coffered ceiling opens conveniently to the eat in kitchen and flows seamlessly into the dramatic 2 story family room with fireplace. Enjoy all the natural light cascading inside from the multitude of windows across the back of your home. As you make your way upstairs you experience the spaciousness of the home design. The primary suite is complete with a separate sitting area featuring bay windows, a trey ceiling in the bedroom & the perfect bathroom to relax & rejuvenate. The 2nd floor has 3 additional bedrooms, 2 full baths & loft. One more bedroom & bath downstairs. Covered porch, 3 car garage. Photos/videos are of a similar home.
Property Features
Property Type: Residential - Single Family
Basement:
Cooling: Central Air, Electric, Zoned
Days on Market: 196
Garage: 3 car attached
Heating: Central, Electric, Zoned
Lot Size: 0.13 Acres
Stories: 2.0
Year Built: 2026
Amenities
Split Bedroom
Porch
Feature Descriptions
Association Fee Includes: Reserve for Improvements, Utilities for Comm Areas
Attic: Pull-Down
Bed/Bath Features: Split Bedrooms, Tub/Shower Combo, Walk-In Closets
Ceiling: 9 Feet +, Smooth Ceilings, Trey Ceilings
Down Payment Assistance: Yes
Exterior: HardiPlank Type
Flood Plain Y/N: No
Flooring: Carpet, Vinyl
Foundation: Slab
Historic Register Y/N: No
Kitchen: Island, Pantry
Kitchen Counter Top: Solid Surface
Kitchen Equpment: Cooktop-Electric, Dishwasher Built-In, Disposal, Microwave Built-In, Oven-Electric, Self-Cleaning, Some Stainless Appl
Kitchen Equpment: Cooktop-Electric, Dishwasher Built-In, Disposal, Microwave Built-In, Oven-Electric, Self-Cleaning, Some Stainless Appl
Loft Y/N: Yes
Log Home Y/N: No
Lot Dimensions: 0
Parcel #: 15000000000000000
Parking: Attached, Driveway
Patio: Covered -
Patio Y/N: Yes
Sewer: Connected
SQFT Above Grade: 2794
SQFT Main: 1145
SQFT Upper: 1649
Underground Utilities Y/N: Yes
Water: Public Water
Local Schools
High School: MORTIMER JORDAN
Middle School: NORTH JEFFERSON
Elementary School: WARRIOR
Listed By / Shown By
Listed By
Agency Name: VC Realty LLC
Agency Phone: (205) 255-3555
Shown By
Agent Name: AnnMarie Hall
Agent Phone: (205) 335-3399

Estimate Your Payment
Estimated Payment
$ 1,727.59 per month $1,615.34 Principal & Interest $0.00 Property Tax (data not provided by mls) $112.25 Homeowner's InsuranceChange Payment Information

AnnMarie Hall
Cell: (205) 335-3399
Email Me


Privacy Policy / DMCA Notice / ADA Accessibility


This site is hosted, designed and copyright
© 1994 - 2026 by
Delta Media Group, Inc. -- Patent Pending --