
AnnMarie Hall
REALTOR®



BEDS4
BATHS3 full
SQUARE FEET1,975
MLS#21451279
STATUSActive
PROPERTY TYPEResidential - Single Family
Property Description
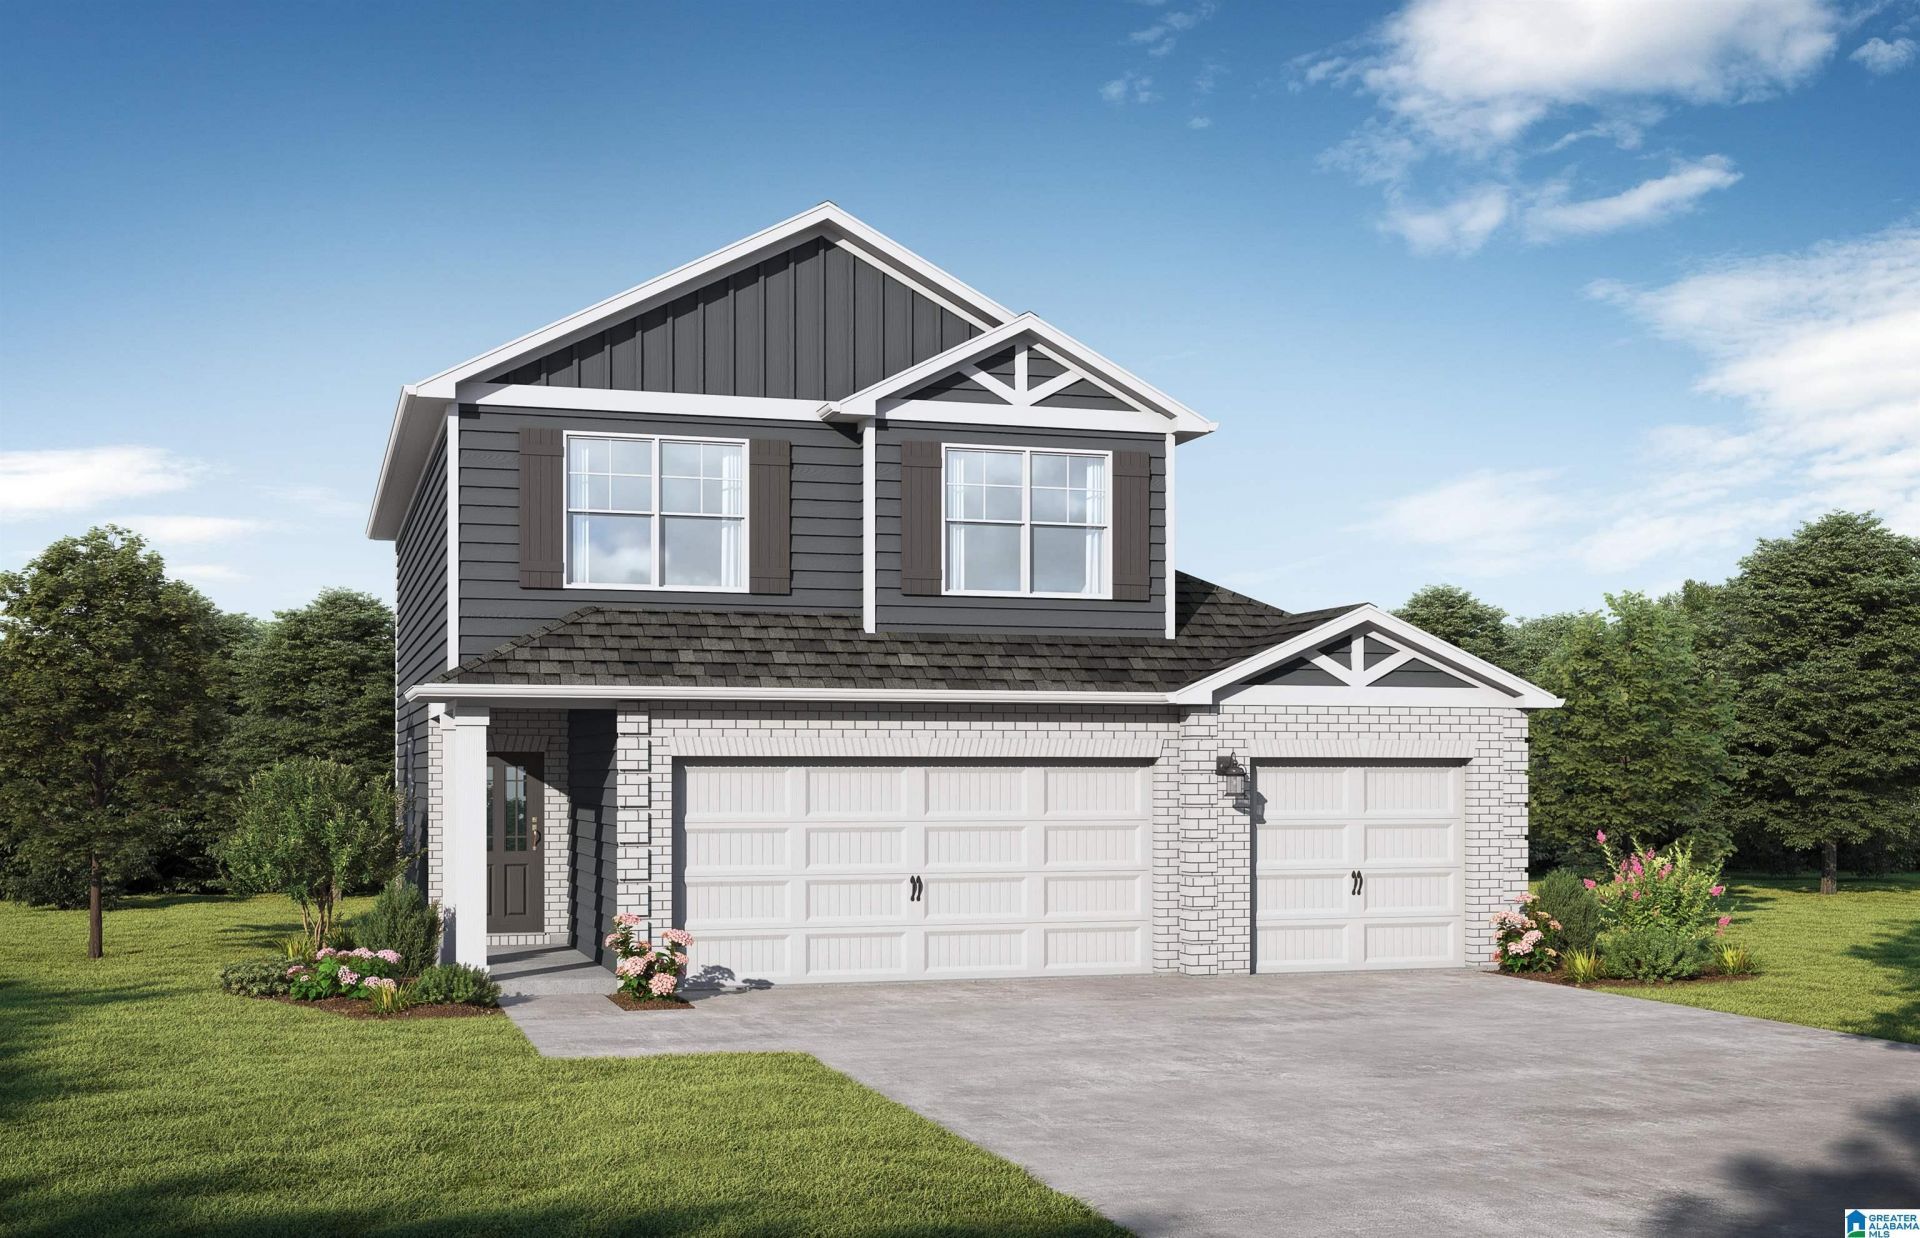
The Redland. Inside, you find the social hub of the home at the quartz countertop island in the kitchen. While everyone gathers around the eat-in kitchen you don't miss a beat with the openness of the living space. Upstairs is the generously sized (& secluded!) primary suite with trey ceiling,massive walk-in closet, and double vanity. The other 2 bedrooms upstairs also feature trey ceilings. One additional bedroom downstairs with a full bathroom is great for guests or flex room. Loft & laundry on 2nd level. Covered porch & patio. Photos/videos are of similar homes. Price listed is base price, options & upgrades added may increase the price of the home.
Property Features
Property Type: Residential - Single Family
Basement:
Cooling: Central Air, Electric, Zoned
Days on Market: 91
Garage: 3
Heating: Central, Electric, Forced Air, Zoned
Lot Size: 0.13 Acres
Stories: 2.0
Year Built: 2026
Amenities
Porch
Feature Descriptions
Association Fee Includes: Common Grounds Mntc, Management Fee
Attic: Pull-Down
Bed/Bath Features: Separate Shower, Separate Vanities, Tub/Shower Combo, Walk-In Closets
Ceiling: 9 Feet +, Smooth Ceilings, Trey Ceilings
Down Payment Assistance: Yes
Exterior: 3 Sides Brick, HardiPlank Type
Flood Plain Y/N: No
Flooring: Carpet, Vinyl
Foundation: Slab
Historic Register Y/N: No
HOA Fee: 575/Annually
Hoa Y/N: Yes
Kitchen: Eating Area, Island, Pantry
Kitchen Counter Top: Solid Surface
Kitchen Equpment: Dishwasher Built-In, Disposal, Microwave Built-In, Oven-Electric, Some Stainless Appl, Stove-Electric
Kitchen Equpment: Dishwasher Built-In, Disposal, Microwave Built-In, Oven-Electric, Some Stainless Appl, Stove-Electric
Loft Y/N: Yes
Log Home Y/N: No
Lot Dimensions: 0
Parcel #: 0560000000000
Parking: Driveway
Patio: Covered -, Open
Patio Y/N: Yes
Sewer: Connected
SQFT Above Grade: 1975
SQFT Main: 912
SQFT Upper: 1063
Underground Utilities Y/N: Yes
Water: Public Water
Local Schools
High School: BROOKWOOD
Middle School: BROOKWOOD
Elementary School: LAKE VIEW
Listed By / Shown By
Listed By
Agency Name: VC Realty LLC
Agency Phone: (205) 255-3555
Shown By
Agent Name: AnnMarie Hall
Agent Phone: (205) 335-3399

Estimate Your Payment
Estimated Payment
$ 1,525.58 per month $1,426.46 Principal & Interest $0.00 Property Tax (data not provided by mls) $99.12 Homeowner's InsuranceChange Payment Information

AnnMarie Hall
Cell: (205) 335-3399
Email Me


Privacy Policy / DMCA Notice / ADA Accessibility


This site is hosted, designed and copyright
© 1994 - 2026 by
Delta Media Group, Inc. -- Patent Pending --