
AnnMarie Hall
REALTOR®



BEDS5
BATHS5 full 1 partial
SQUARE FEET6,319
MLS#174884
STATUSActive
PROPERTY TYPEResidential - Single Family
SUBDIVISIONCrown Pointe
Property Description
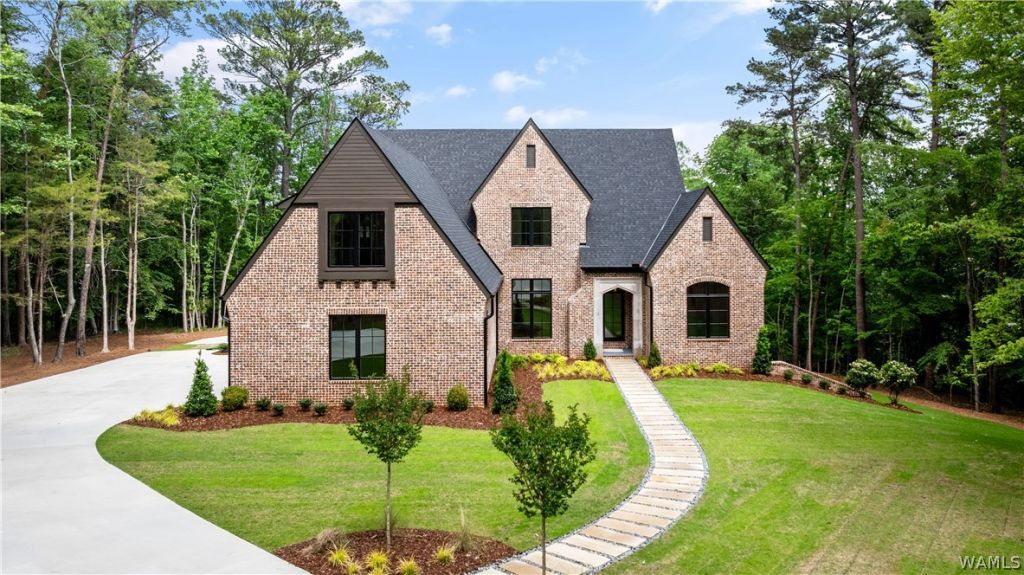
Exceptional new construction in one of Lake Tuscaloosas most prestigious neighborhoods, set on a private, wooded lot with easy lake access! This impeccably designed 5-bedroom, 5.5-bath residence showcases timeless architecture and elevated finishes throughout! The main level features a luxurious primary suite with a spa-inspired bath, oversized multi-head shower, and an expansive custom closet, along with an additional bedroom, bath, and a dedicated office. Expansive living spaces are defined by soaring cathedral ceilings, stunning limestone and stone fireplaces, wide-plank hardwoods, and abundant natural light! The chefs kitchen is appointed with top-of-the-line appliances, designer cabinetry, and a generous island, ideal for effortless entertaining! Outdoor living is nothing short of spectacular, highlighted by a covered back porch with a fireplace, a separate side cooking porch, and breathtaking panoramic views of the lake and natural surroundings!
Property Features
Property Type: Residential - Single Family
Cooling: 2 Units
Days on Market: 91
Garage: 4 car attached
Heating: Multiple Heating Units
Lot Size: 1.8 Acres
Roof Type: Composition, Shingle
Year Built: 2026
Amenities
Wet Bar
Breakfast Area
Ceiling Fan(s)
Separate/Formal Dining Room
Granite Counters
Game Room
Home Office
Primary Downstairs
Pantry
Solid Surface Counters
Soaking Tub
Cable TV
Vaulted Ceiling(s)
Walk-In Closet(s)
Rain Gutters
Sprinkler/Irrigation
Feature Descriptions
Appliances: Dishwasher, Freezer, Disposal, Gas Oven, Gas Range, Microwave, Refrigerator, Separate Ice Machine, Tankless Water Heater
Association Amenities: Water
Body of Water: Lake Tuscaloosa
Community Features: Gutter(s)
Exterior: Brick
Fireplace: Gas, Family/Living/Great Room, Living Room, Multiple, Outside
Flooring: Hardwood
Formal Dining: Yes
Laundry: Main Level, Laundry Room, Laundry Tub
Lot: Acreage, Views, Wooded
Lot Dimensions: 0
Parcel#: 21-09-30-1-001-002.003
Parking: Attached, Concrete, Driveway, Four Car Garage, Four or more Spaces, Garage, Garage Door Opener
Patio/Porch: Covered, Patio, Porch
Security: Smoke Detector(s)
Sewer: Connected, Grinder Pump
Utilities: Cable Available, Sewer Connected
Water Features: Lake, Lake Privileges
Local Schools
High School: Northridge
Middle School: Northridge
Elementary School: Rock Quarry
Listed By / Shown By
Listed By
Agency Name: HAMNER REAL ESTATE
Agency Phone: (205) 345-0654
Shown By
Agent Name: AnnMarie Hall
Agent Phone: (205) 335-3399

Estimate Your Payment
Estimated Payment
$ 13,462.48 per month $12,587.77 Principal & Interest $0.00 Property Tax (data not provided by mls) $874.71 Homeowner's InsuranceChange Payment Information

AnnMarie Hall
Cell: (205) 335-3399
Email Me


Privacy Policy / DMCA Notice / ADA Accessibility


This site is hosted, designed and copyright
© 1994 - 2026 by
Delta Media Group, Inc. -- Patent Pending --