
AnnMarie Hall
REALTOR®



BEDS3
BATHS2 full 1 partial
SQUARE FEET2,631
MLS#21451304
STATUSActive
PROPERTY TYPEResidential - Single Family
SUBDIVISIONLIBERTY CROSSINGS
Property Description
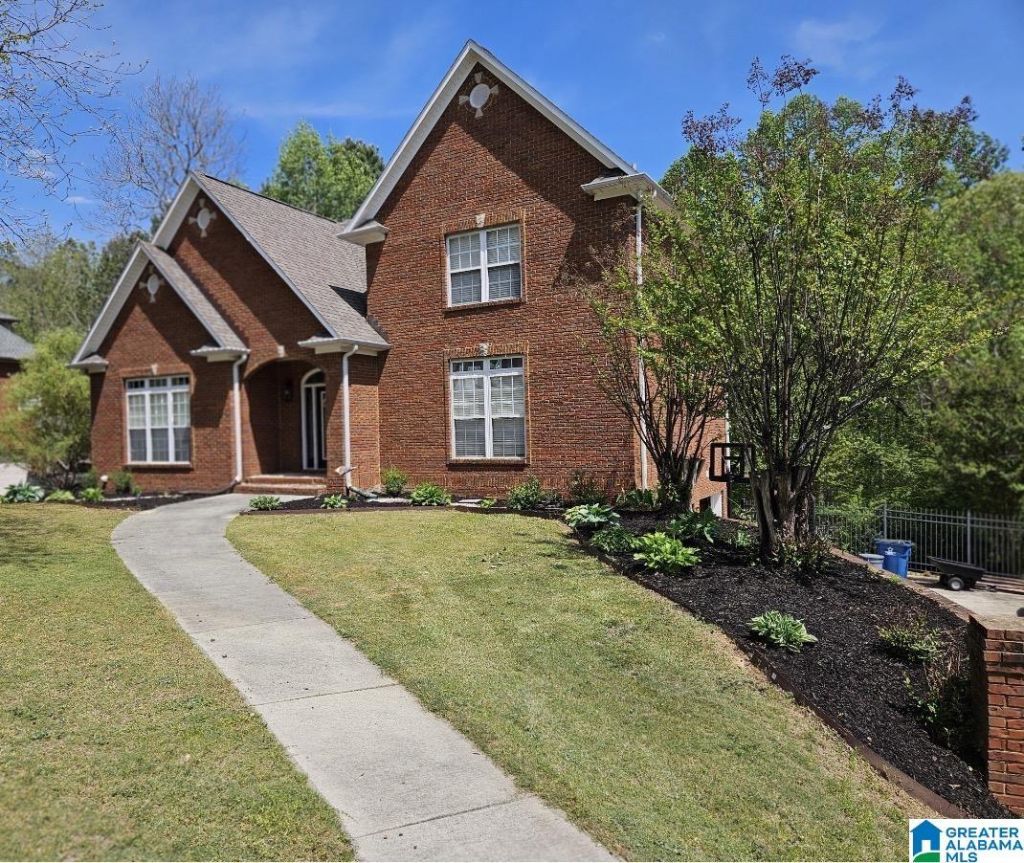
Welcome to Liberty Crossings!One of Kimberlys most sought after communities.Zoned for North Jefferson Middle School,Bryan Elementary and Mortimer Jordan High School.This family pleaser promises harmonious living.A space for everyone.The basement level features a large den~ private patio~two car garage and generous storage.The main level boast a chefs kitchen complete with black stainless appliances~Formal dining room~Light filled breakfast nook~ Beautiful covered deck~Convenient main level laundry~Award winning great room anchored by a beautiful fireplace with gas logs.The upstairs getaway features two large bedrooms~a spacious full bath~bonus room and walk in attic storage.All wrapped in timeless full brick~low maintenance vinyl soffit and windows.
Property Features
Property Type: Residential - Single Family
Basement: Yes
Basement: Full, ,Both Fin and Unfin, Daylight Basement, Poured Concrete Walls
Cooling: Central Air
Days on Market: 91
Fenced: Yes
Fireplaces: 1
Garage: 2
Heating: Central
Lot Size: 0.42 Acres
Stories: 1.5
Year Built: 2003
Amenities
Recess Lighting
Fenced Yard
Sprinkler System
Feature Descriptions
Attic: Walk-In
Bed/Bath Features: Garden Tub, Jetted Tub, Linen Closet, Separate Shower, Separate Vanities, Split Bedrooms, Walk-In Closets
Ceiling: 9 Feet +, Smooth Ceilings
Deck: Covered
Down Payment Assistance: Yes
Exterior: Brick
Fireplace Features: Insert
Fireplace Location: Family Room
Fireplace Type: Gas
Flood Plain Y/N: No
Flooring: Carpet, Hardwood, Tile
Historic Register Y/N: No
Kitchen Counter Top: Solid Surface
Kitchen Equpment: Cooktop-Gas, Oven-Gas
Kitchen Equpment: Cooktop-Gas, Oven-Gas
Log Home Y/N: No
Lot Dimensions: 0
Parcel #: 02-00-32-0-000-027.006
Parking: Basement
Patio: Covered -
Patio Y/N: Yes
Security: yes
Security Features: ,Security System
Sewer: Septic
SQFT Above Grade: 2031
SQFT Below Grade Finished: 600
SQFT Main: 1422
SQFT Upper: 609
Underground Utilities Y/N: Yes
Water: Public Water
Local Schools
High School: MORTIMER JORDAN
Middle School: NORTH JEFFERSON
Elementary School: BRYAN
Listed By / Shown By
Listed By
Agency Name: Charles Poe Realty
Agency Phone: (205) 856-0401
Shown By
Agent Name: AnnMarie Hall
Agent Phone: (205) 335-3399

Estimate Your Payment
Estimated Payment
$ 1,786.17 per month $1,670.11 Principal & Interest $0.00 Property Tax (data not provided by mls) $116.05 Homeowner's InsuranceChange Payment Information

AnnMarie Hall
Cell: (205) 335-3399
Email Me


Privacy Policy / DMCA Notice / ADA Accessibility


This site is hosted, designed and copyright
© 1994 - 2026 by
Delta Media Group, Inc. -- Patent Pending --