
AnnMarie Hall
REALTOR®



BEDS4
BATHS2 full 1 partial
SQUARE FEET2,055
MLS#176312
STATUSPending
PROPERTY TYPEResidential - Single Family
SUBDIVISIONHavenridge
Property Description
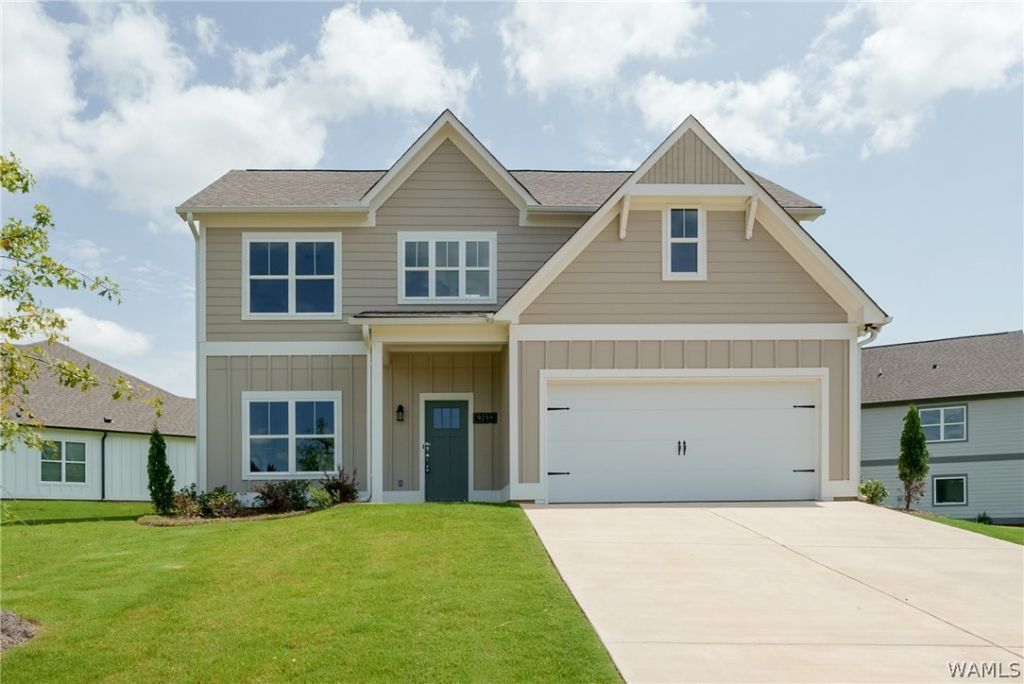
Welcome to The Flannery, Newcastle Homes newest floor plan! This beautiful two-story home features a spacious primary suite on the main level, complete with a large walk-in closet and an ensuite bath featuring a separate soaking tub and shower. The open-concept main living features granite countertops, stainless steel appliances, a designer backsplash, an oversized island, and a walk-in pantry. Luxury vinyl plank flooring flows throughout the main living areas, and a convenient half bath is for guests. Upstairs, youll find a versatile loft space for a second living area. Included are an irrigation system, gutters, and a finished garage. The home is still under construction. Pics are of a previously built home. Call the Realtor for more info & for the builders current incentives.
Property Features
Property Type: Residential - Single Family
Cooling: Electric,1 Unit
Days on Market: 15
Garage: 2 car attached
Heating: Electric
Lot Size: 0.26 Acres
Roof Type: Composition, Shingle
Stories: 2.0
Year Built: 2026
Amenities
Open Concept
Rain Gutters
Feature Descriptions
Appliances: Electric Water Heater
Community Features: Gutter(s)
Exterior: Cement Siding
Fireplace: None
Laundry: Laundry Room
Lot Dimensions: 0
Parcel#: 63 36 06 23 0 001 014.178
Parking: Attached, Concrete, Driveway, Garage, Two Car Garage
Patio/Porch: Covered, Patio
Water: Public
Local Schools
High School: Hillcrest
Middle School: Hillcrest Jr
Elementary School: Englewood
Listed By / Shown By
Listed By
Agency Name: Newcastle Homes, Inc
Shown By
Agent Name: AnnMarie Hall
Agent Phone: (205) 335-3399
Estimate Your Payment
Estimated Payment
$ 1,668.04 per month $1,559.66 Principal & Interest $0.00 Property Tax (data not provided by mls) $108.38 Homeowner's InsuranceChange Payment Information

AnnMarie Hall
Cell: (205) 335-3399
Email Me


Privacy Policy / DMCA Notice / ADA Accessibility


This site is hosted, designed and copyright
© 1994 - 2026 by
Delta Media Group, Inc. -- Patent Pending --