
AnnMarie Hall
REALTOR®



BEDS3
BATHS2 full
SQUARE FEET2,059
MLS#21460067
STATUSActive
PROPERTY TYPEResidential - Single Family
SUBDIVISIONRESTON PLACE
Property Description
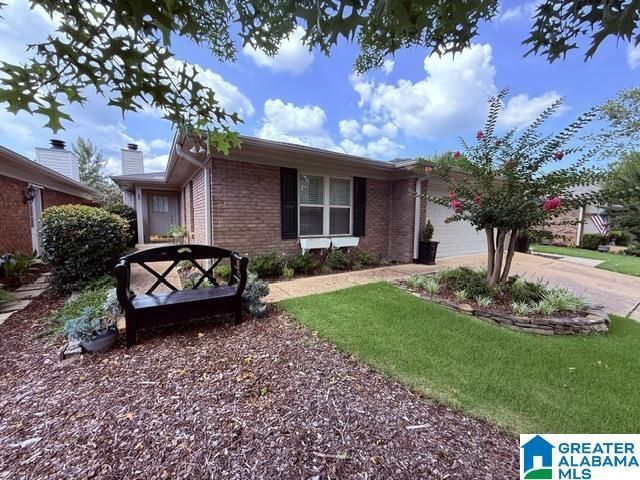
Whether you are looking for a Game day retreat or your everyday oasis this home is ONE to consider with OVER 2000 sf per tax. One of the best deals to pop up in RESTON PLACE. This home was recently UPDATED with a brand new kitchen with new Custom cabinets, QUARTZ countertops, NEW Stainless appliances and LOTS of Customized Pantry cabinets. Other upgrades are Custom PLANTATION shutters. Entertain easily with the large living room opening to the sunroom overlooking the private yard. Master suite is large with a fully remodeled master shower complete with a large walk in closet. Your guests or visiting family can have their own suite with separated two bedrooms and full bath. Newer HVAC is also one of the updates. Walk to the community POOL, play PICKLE BALL or TENNIS one street from this home. Located across Rice Mine from the River, SHORT drive to Bryant Denny or Coleman Coliseum, 5 minutes to an elite country club. ALL that Tuscaloosa and Northport; this home is conveniently located.
Property Features
Property Type: Residential - Single Family
Basement:
Cooling: Electric
Days on Market: 4
Fenced: Yes
Fireplaces: 1
Garage: 2 car attached
Heating: Electric
Stories: 1.0
Year Built: 1983
Amenities
Recess Lighting
Fenced Yard
Feature Descriptions
Association Fee Includes: Common Grounds Mntc, Management Fee
Bed/Bath Features: Split Bedrooms
Down Payment Assistance: Yes
Exterior: Brick
Fireplace Features: Brick
Fireplace Location: Great Room
Fireplace Type: Gas
Flood Plain Y/N: No
Flooring: Carpet, Hardwood, Tile
Foundation: Slab
Historic Register Y/N: No
HOA Fee: 190/Monthly
Hoa Y/N: Yes
Kitchen Counter Top: Stone
Kitchen Equpment: Dishwasher Built-In, Microwave Built-In, Refrigerator, Some Stainless Appl, Stove-Electric
Kitchen Equpment: Dishwasher Built-In, Microwave Built-In, Refrigerator, Some Stainless Appl, Stove-Electric
Log Home Y/N: No
Parcel #: 31-06-14-2-005-045.079
Parking: Attached
Patio: Open
Patio Y/N: Yes
Pool Features: In Ground, Fenced
Sewer: Connected
SQFT Above Grade: 2059
SQFT Main: 2059
Swimming Pool: Yes
Underground Utilities Y/N: Yes
Water: Public Water
Local Schools
High School: NORTHRIDGE
Elementary School: VERNER
Listed By / Shown By
Listed By
Agency Name: RE/MAX on Main
Agency Phone: (205) 608-8126
Shown By
Agent Name: AnnMarie Hall
Agent Phone: (205) 335-3399

Estimate Your Payment
Estimated Payment
$ 1,750.26 per month $1,636.54 Principal & Interest $0.00 Property Tax (data not provided by mls) $113.72 Homeowner's InsuranceChange Payment Information

AnnMarie Hall
Cell: (205) 335-3399
Email Me


Privacy Policy / DMCA Notice / ADA Accessibility


This site is hosted, designed and copyright
© 1994 - 2026 by
Delta Media Group, Inc. -- Patent Pending --