
AnnMarie Hall
REALTOR®



BEDS3
BATHS3 full 1 partial
SQUARE FEET2,998
MLS#21460415
STATUSActive
PROPERTY TYPEResidential - Single Family
SUBDIVISIONABBEY RD
Property Description
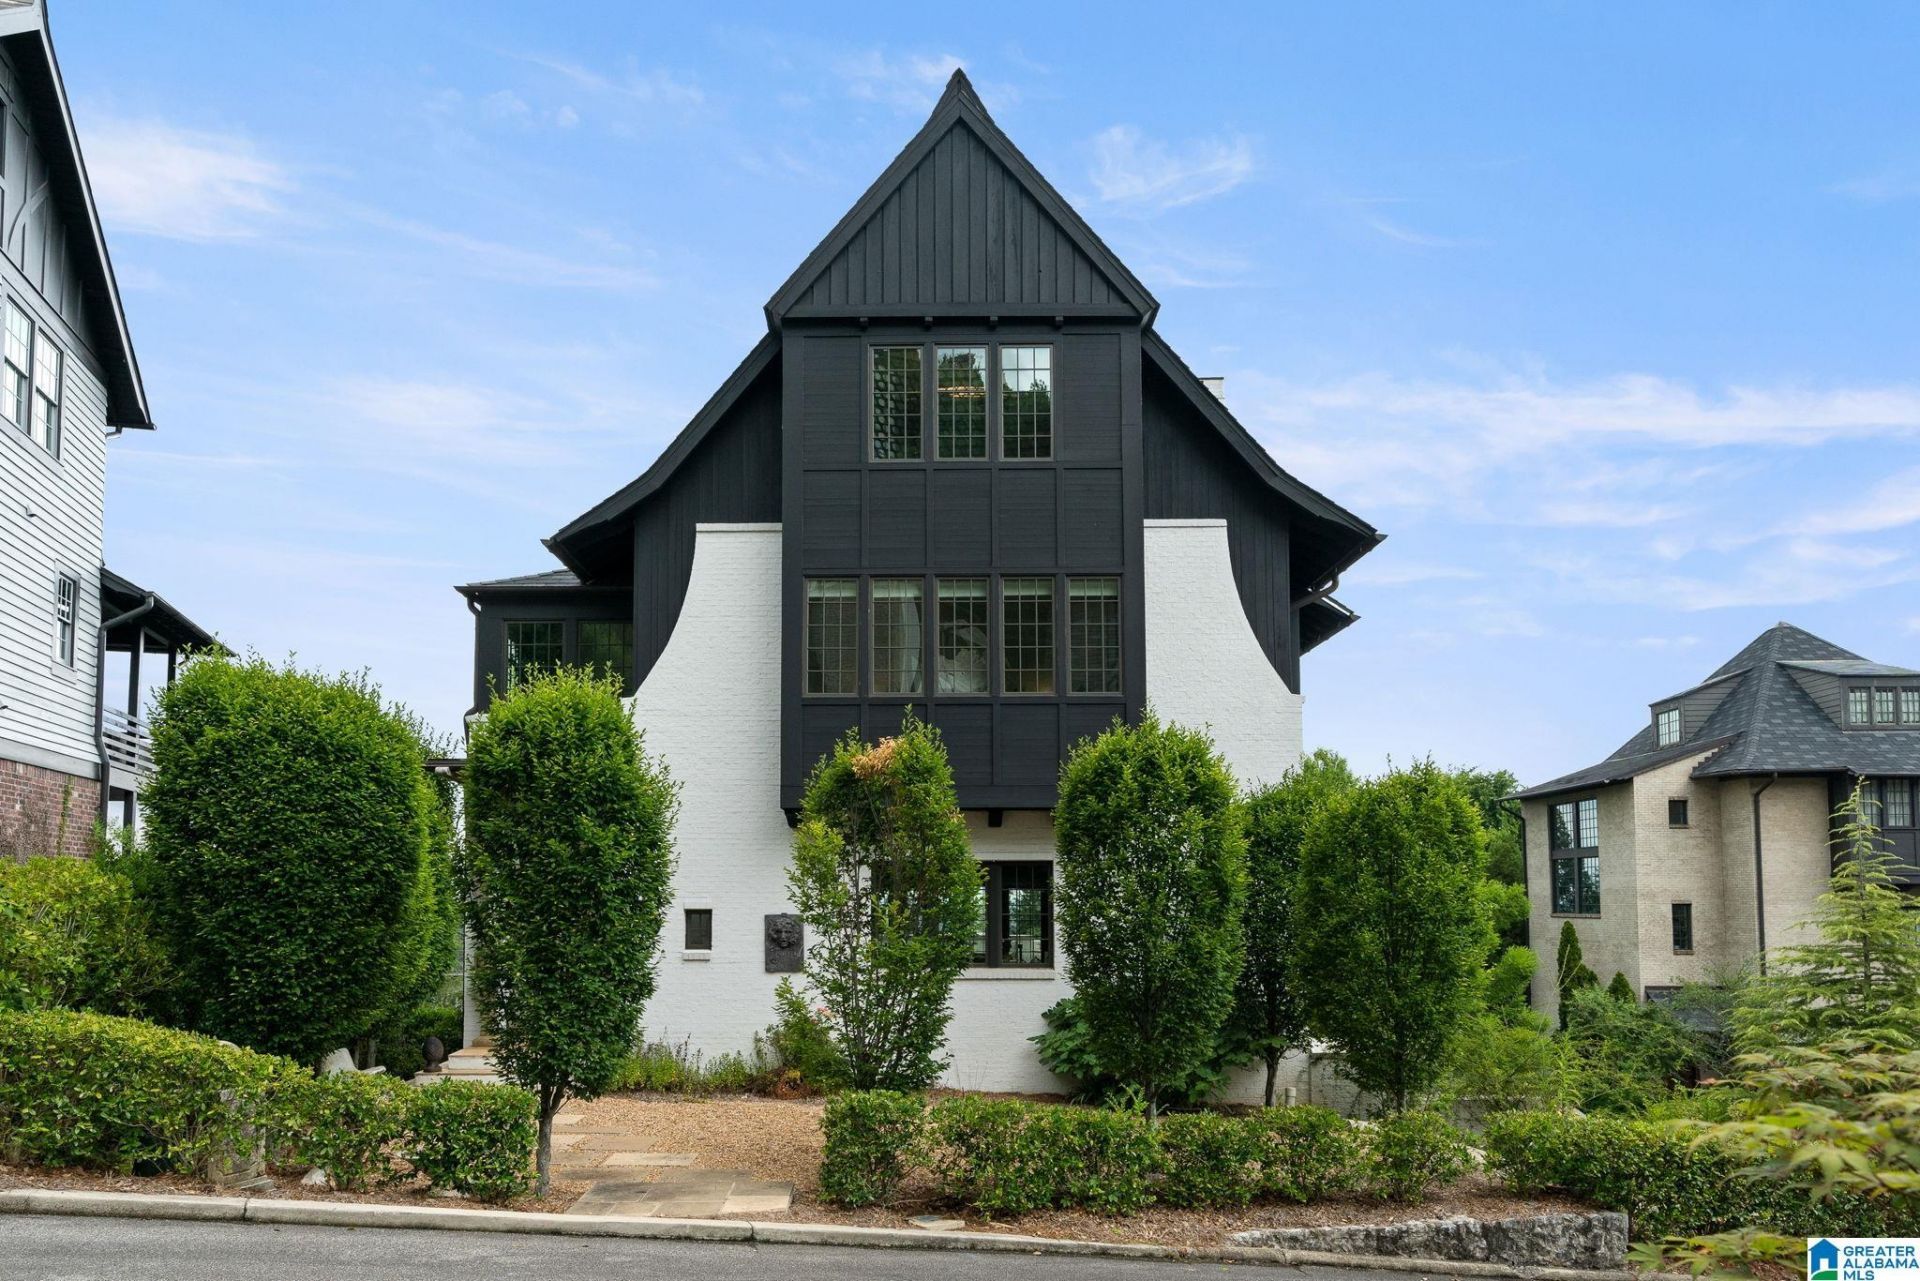
EXTRAORDINARY! The only word that can describe infamous architect Jeffrey Dungan's former personal home and the current owner has only made it more spectacular! From the moment you enter the gorgeous white oak front door, to the poplar wood walls and staircase, new lighting, new butler's pantry with ice maker, gorgeous state of the art kitchen with marble and views for days, cozy den with fireball fireplace, to the terrace with a brand new gunite pool overlooking the city, this house is ONE OF A KIND! It boasts 3 BR and 3 full Baths and one half bath, with the master having its own floor and views of the city skyline. The basement has a large two car garage and seller added epoxied flooring. The HVACs were replaced in 2023, tankless water heater, all new LED can lighting inside and out, replaced firebox and added cannonballs, custom master built in armoire, lighted shoe closet, wired for Sonos on every level, dehumidifier in crawl space and so much more!
Property Features
Property Type: Residential - Single Family
Basement: Partial, ,Both Fin and Unfin, Daylight Basement
Basement: Yes
Cooling: Multi Units, Central Air, Zoned
Fireplaces: 1
Garage: 2
Heating: ,Electric, Heat Pump
Stories: 2.0
Year Built: 2015
Amenities
Multiple Staircases
Wet Bar
Balcony
Grill
Feature Descriptions
Association Fee Includes: Common Grounds Mntc, Reserve for Improvements, Utilities for Comm Areas, Personal Lawn Care
Bed/Bath Features: Separate Shower, Separate Vanities, Sitting Area in Master, Walk-In Closets
Ceiling: 9 Feet +, Crown Molding, Smooth Ceilings
Door Features: French Doors,
Down Payment Assistance: No
Exterior: Brick, Wood Siding
Fireplace Features: Gas Starter
Fireplace Location: Great Room
Fireplace Type: Wood Burning
Flood Plain Y/N: No
Flooring: Concrete, Hardwood
Historic Register Y/N: No
HOA Fee: 225/Monthly
Kitchen: Butlers Pantry, Eating Area, Island, Pantry
Kitchen Counter Top: Stone
Kitchen Equpment: Cooktop-Gas, Dishwasher Built-In, Disposal, Oven-Gas, Self-Cleaning, Plumbed for Gas in Kit, Refrigerator, Some Stainless Appl
Kitchen Equpment: Cooktop-Gas, Dishwasher Built-In, Disposal, Oven-Gas, Self-Cleaning, Plumbed for Gas in Kit, Refrigerator, Some Stainless Appl
Loft Y/N: No
Log Home Y/N: No
LotFeatures: Interior Lot, Subdivided
Parcel #: 28-00-06-3-021-009.006
Parking: Basement, Driveway, Off Street
Patio Y/N: No
Pool Features: In Ground
Sewer: Connected
Special View Info: City View
SQFT Above Grade: 2998
SQFT Main: 1499
SQFT Upper: 1499
Swimming Pool: Yes
Underground Utilities Y/N: Yes
Water: Public Water
Window Treatments: All
Local Schools
High School: CARVER, G W
Middle School: ARRINGTON
Elementary School: GLEN IRIS
Listed By / Shown By
Listed By
Agency Name: ARC Realty Vestavia
Agency Phone: 205-969-8910
Shown By
Agent Name: AnnMarie Hall
Agent Phone: (205) 335-3399

Estimate Your Payment
Estimated Payment
$ 5,382.30 per month $5,032.59 Principal & Interest $0.00 Property Tax (data not provided by mls) $349.71 Homeowner's InsuranceChange Payment Information

AnnMarie Hall
Cell: (205) 335-3399
Email Me


Privacy Policy / DMCA Notice / ADA Accessibility


This site is hosted, designed and copyright
© 1994 - 2026 by
Delta Media Group, Inc. -- Patent Pending --