
AnnMarie Hall
REALTOR®



BEDS4
BATHS3 full 2 partial
SQUARE FEET3,448
MLS#21460473
STATUSActive
PROPERTY TYPEResidential - Single Family
SUBDIVISIONSOUTHWOOD
Property Description
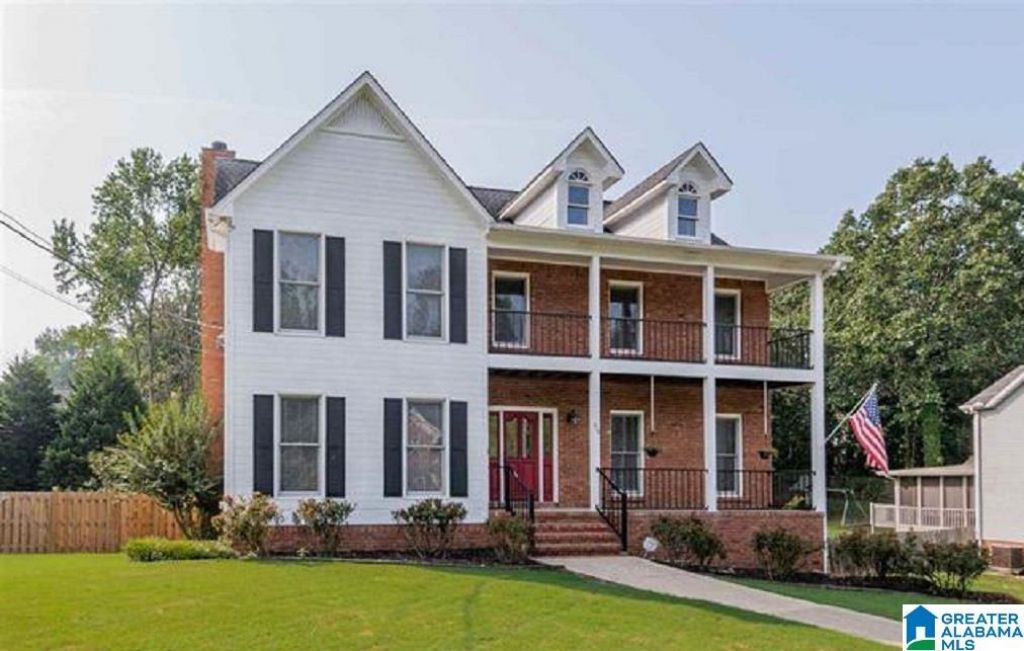
Beautifully Updated Southern Charmer with Wide Double Front Porches, Screened Deck, Big, Flat Fenced yard that overlooks one of THE MOST BEAUTIFUL Pools you will find anywhere! Inside is tasteful and Charming with a Formal LR, nice Paneled Den, Chefs Kitchen ( new stainless appliances & miles of Granite) Formal Dining Room and Tall Ceilings. Upstairs youll find the Owners BR with an attached Glamour Bath and 2 large Guest Suites all with nice Closets and updates. Lower Level is complete with a 4th BR/Flex Room, Man Cave, Kids Lounge ,Bath and 2 car Garage. The Low traffic Culdesac setting just tops off this wonderful Home Located in one of Hoovers Hottest areas (Southwood/Russet Woods). Better hurry to see this one!
Property Features
Property Type: Residential - Single Family
Basement: Yes
Basement: Full, ,All Finished, Concrete Block, Daylight Basement
Cooling: Central Air, Dual
Fenced: Yes
Fireplaces: 1
Garage: 2
Heating: Central
Lot Size: 0.36 Acres
Stories: 1.5
Year Built: 1996
Amenities
Recess Lighting
Fenced Yard
Porch Screened
Feature Descriptions
Attic: Pull-Down
Bed/Bath Features: Garden Tub, Linen Closet, Separate Shower, Separate Vanities, Walk-In Closets
Ceiling: 9 Feet +, Smooth Ceilings, Trey Ceilings
Deck: Covered, Open
Down Payment Assistance: No
Exterior: 1 Side Brick, Brick Veneer
Fireplace Features: Gas Log
Fireplace Location: Family Room
Fireplace Type: Gas
Flood Plain Y/N: No
Flooring: Carpet, Hardwood, Tile
Historic Register Y/N: No
Kitchen Counter Top: Stone
Kitchen Equpment: Cooktop-Gas, Dishwasher Built-In, Microwave Built-In, Self-Cleaning, Refrigerator, Some Stainless Appl
Kitchen Equpment: Cooktop-Gas, Dishwasher Built-In, Microwave Built-In, Self-Cleaning, Refrigerator, Some Stainless Appl
Log Home Y/N: No
Lot Dimensions: 0
Parcel #: 39-00-31-4-000-069.000
Parking: Basement
Patio: Covered -
Patio Y/N: Yes
Pool Features: Fenced
Sewer: Connected
SQFT Above Grade: 2762
SQFT Below Grade Finished: 686
SQFT Main: 1372
SQFT Upper: 1390
Swimming Pool: Yes
Underground Utilities Y/N: Yes
Water: Public Water
Local Schools
High School: HOOVER
Middle School: BUMPUS, ROBERT F
Elementary School: SOUTH SHADES CREST
Listed By / Shown By
Listed By
Agency Name: Century 21 Advantage
Agency Phone: 205-823-6677
Shown By
Agent Name: AnnMarie Hall
Agent Phone: (205) 335-3399

Estimate Your Payment
Estimated Payment
$ 2,244.05 per month $2,098.24 Principal & Interest $0.00 Property Tax (data not provided by mls) $145.80 Homeowner's InsuranceChange Payment Information

AnnMarie Hall
Cell: (205) 335-3399
Email Me


Privacy Policy / DMCA Notice / ADA Accessibility


This site is hosted, designed and copyright
© 1994 - 2026 by
Delta Media Group, Inc. -- Patent Pending --