
AnnMarie Hall
REALTOR®



BEDS4
BATHS2 full
SQUARE FEET1,774
MLS#21460494
STATUSActive
PROPERTY TYPEResidential - Single Family
SUBDIVISIONTANNEHILL PRESERVE
Property Description
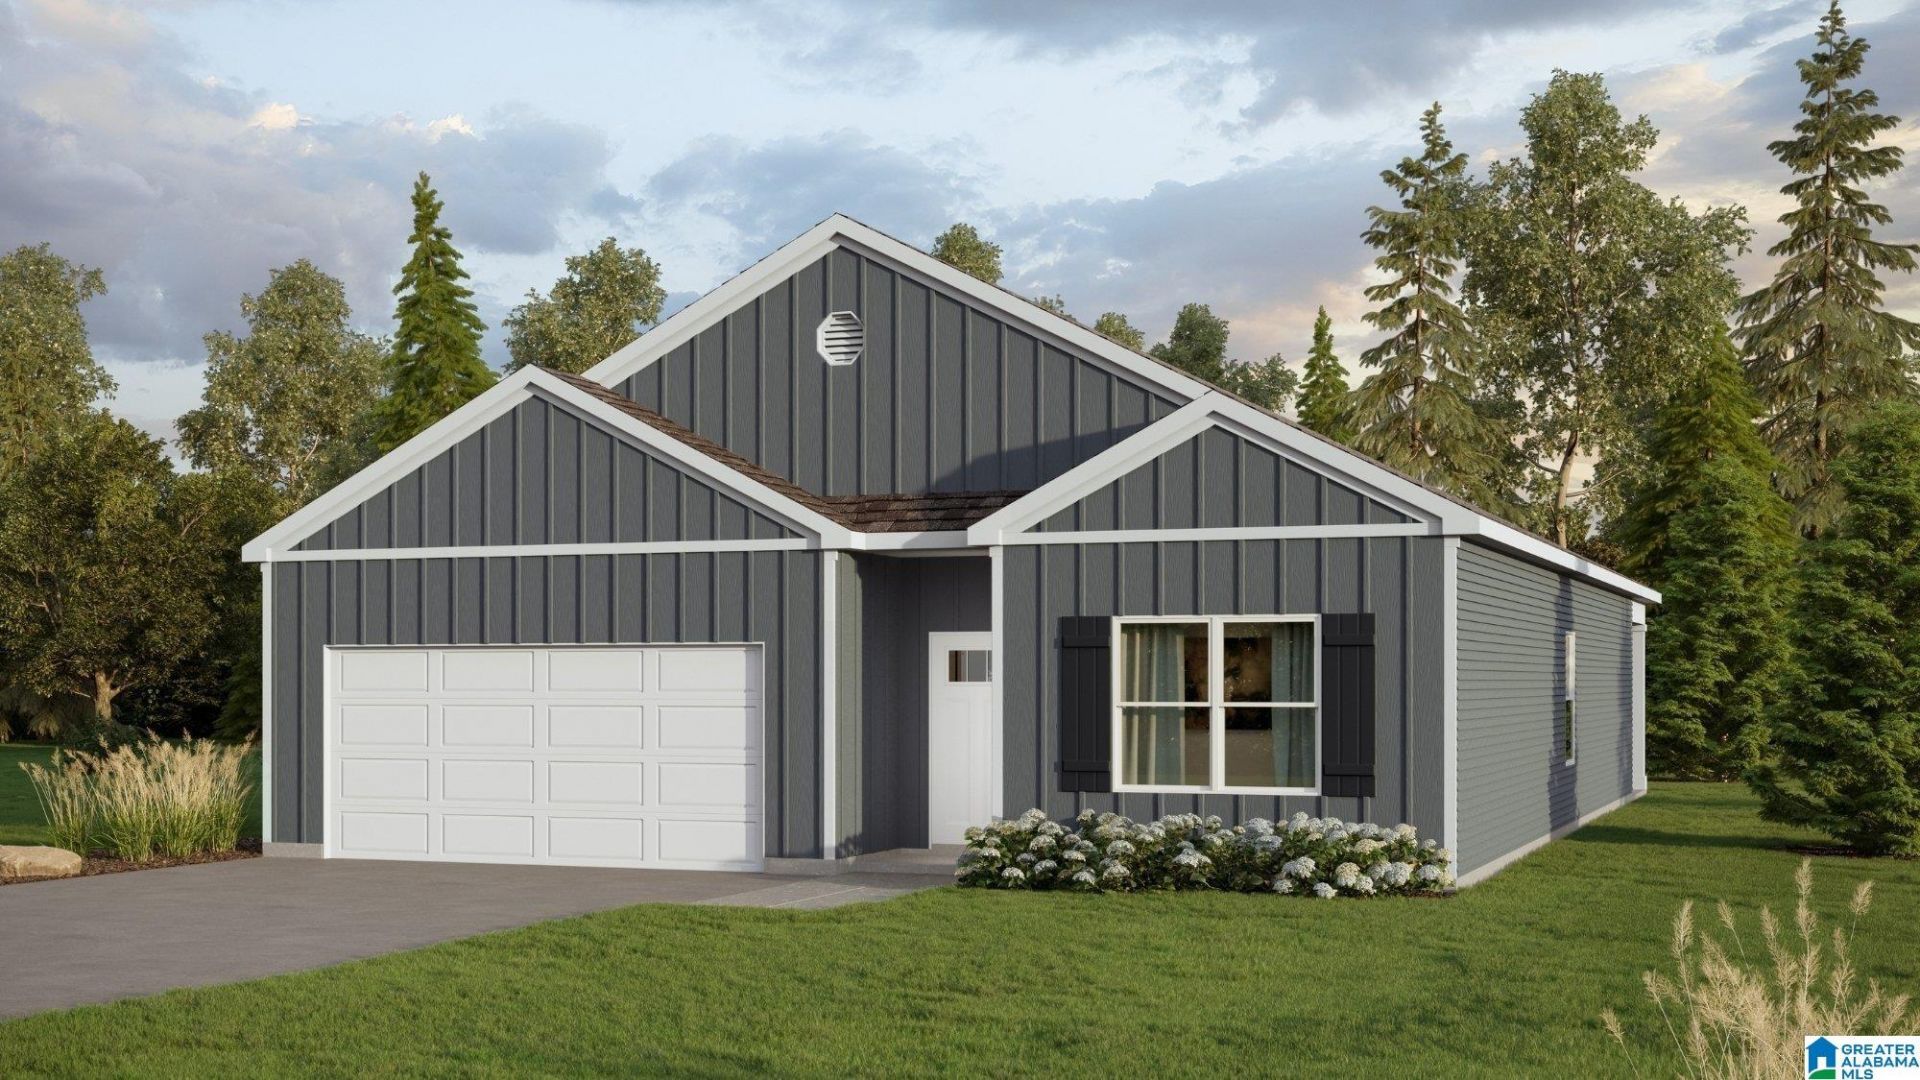
The one-level Cali plan provides an efficient, four-bedroom, two-bath design in 1,774 square feet. One of the unique features is the integration of the kitchen, breakfast area and great room in an open concept design perfect for entertaining. Enjoy early morning coffee or quiet evenings under the shaded covered patio. The bedroom on-suite is your private getaway with a shower, double vanity and large walk-in closet. A two-car garage, laundry room and pantry provide utility and storage. Quality materials and workmanship throughout, with superior attention to detail, plus a one-year builders' warranty. Your new home also includes our smart home technology package!
Property Features
Property Type: Residential - Single Family
Basement:
Cooling: Central Air, Electric, Zoned
Fenced: Yes
Garage: 2 car attached
Heating: Central, Electric, Zoned
Lot Size: 0.18 Acres
Stories: 1.0
Year Built: 2026
Feature Descriptions
Association Fee Includes: Common Grounds Mntc, Management Fee, Recreation Facility, Reserve for Improvements, Utilities for Comm Areas
Bed/Bath Features: Linen Closet, Separate Shower, Tub/Shower Combo, Walk-In Closets
Ceiling: Smooth Ceilings
Down Payment Assistance: No
Energy/Green Features: Doub Paned Windows, Insulated Door, LED Lighting, Programmable Thermostat, Ridge Vent, Solar Board, Radiant Barrier Decking
Exterior: HardiPlank Type
Flood Plain Y/N: No
Flooring: Carpet, Vinyl
Foundation: Slab
Historic Register Y/N: No
HOA Fee: 965/Annually
Hoa Y/N: Yes
Kitchen: Breakfast Bar, Eating Area, Pantry
Kitchen Counter Top: Solid Surface, Stone
Kitchen Equpment: Dishwasher Built-In, Microwave Built-In, Self-Cleaning, Some Stainless Appl, Stove-Electric
Kitchen Equpment: Dishwasher Built-In, Microwave Built-In, Self-Cleaning, Some Stainless Appl, Stove-Electric
Loft Y/N: No
Log Home Y/N: No
Lot Dimensions: 0
LotFeatures: Subdivided
Parcel #: 000
Parking: Attached, Driveway, Parking (MLVL)
Patio: Open
Patio Y/N: Yes
Pool Features: Cleaning System, In Ground, Fenced
Sewer: Connected
SQFT Above Grade: 1774
SQFT Main: 1774
Swimming Pool: Yes
Underground Utilities Y/N: Yes
Water: Public Water
Local Schools
High School: BROOKWOOD
Middle School: BROOKWOOD
Elementary School: LAKE VIEW
Listed By / Shown By
Listed By
Agency Name: DHI Realty of Alabama
Agency Phone: 205-772-8182
Shown By
Agent Name: AnnMarie Hall
Agent Phone: (205) 335-3399

Estimate Your Payment
Estimated Payment
$ 1,391.14 per month $1,300.75 Principal & Interest $0.00 Property Tax (data not provided by mls) $90.39 Homeowner's InsuranceChange Payment Information

AnnMarie Hall
Cell: (205) 335-3399
Email Me


Privacy Policy / DMCA Notice / ADA Accessibility


This site is hosted, designed and copyright
© 1994 - 2026 by
Delta Media Group, Inc. -- Patent Pending --